/ JULY 2014

We are delighted to announce that the K House won an Architecture Award at the 2014 Australian Institute of Architects NSW Chapter Awards. We would like to thank all of those involved with the project.
K House

JURY CITATION

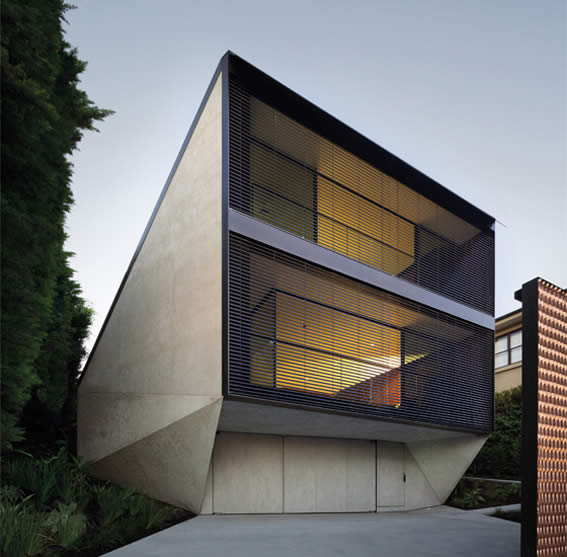
“This house presents a striking challenge to the suburban context of Vaucluse in its robust and unassuming street presence. Designed as a permeable volume within a carefully modulated outer skin, it provides both privacy and seclusion as well as an outlook to adjoining gardens.

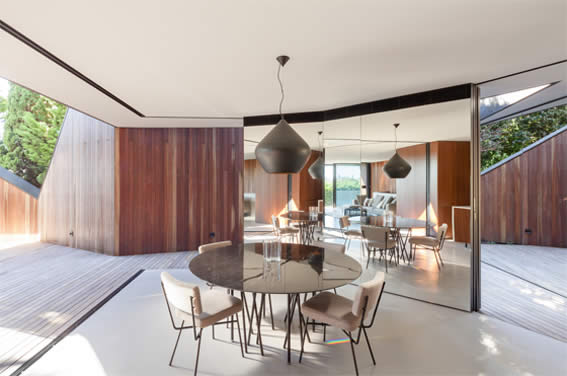
The project’s significant move is to provide a level of openness between this outer skin and outside by inserting an elongated courtyard along the northern side of the living area. This feeling of porosity is further enhanced by a series of mirrored panels – creating an unexpected spatial generosity and blurring of boundaries.

Upper and lower spaces interconnect in a playful manner with walls opening and closing to reveal service spaces and storage nooks. Interior materials are texturally rich as well as uncompromising in detail, providing spatial delight at every turn.

This project is both adventurous and resolute in many ways. The result is a beautifully accomplished and confident building – a good testament to an adventurous architect and visionary client.”
/ JUNE 2014

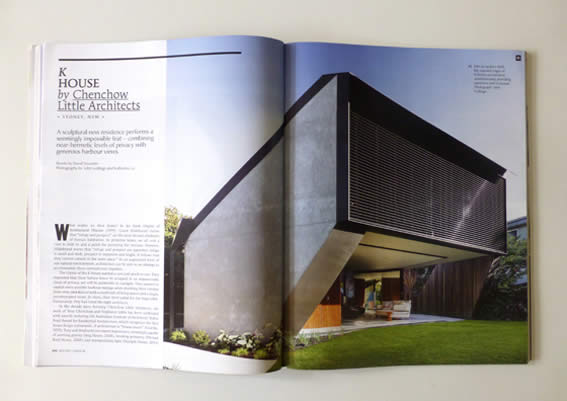
David Neustein reviews the K House, featured in the latest issue of Houses Magazine (Issue 98).

Houses Magazine K House

/ JUNE 2014

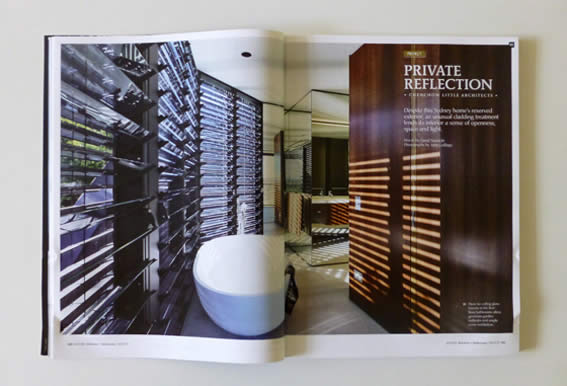
The K House is currently featured in the latest issue of Houses Kitchens + Bathrooms edition (Issue 09), reviewed by David Neustein.

Houses Magazine K House kitchen and bathroom

/ MAY 2014

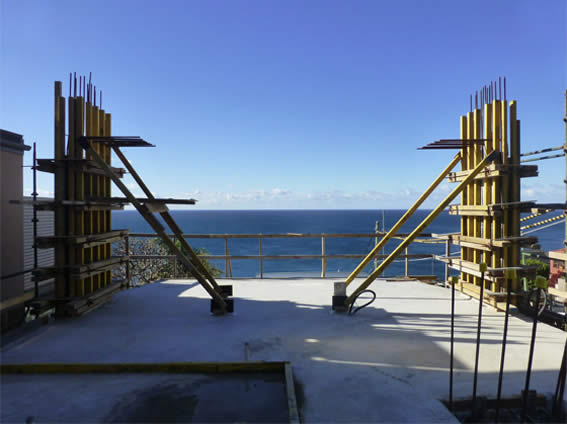
Construction is underway on the Coogee House.

Coogee HouseCoogee HouseCoogee House

/ MAY 2014

The K House has been shortlisted for the Australian Institute of Architects NSW Chapter Awards under the Residential Architecture category. A full shortlist can be viewed here.

K House

/ MAY 2014

The K House has been shortlisted for the 2014 Houses Awards.

Houses Awards 2014

/ APRIL 2014

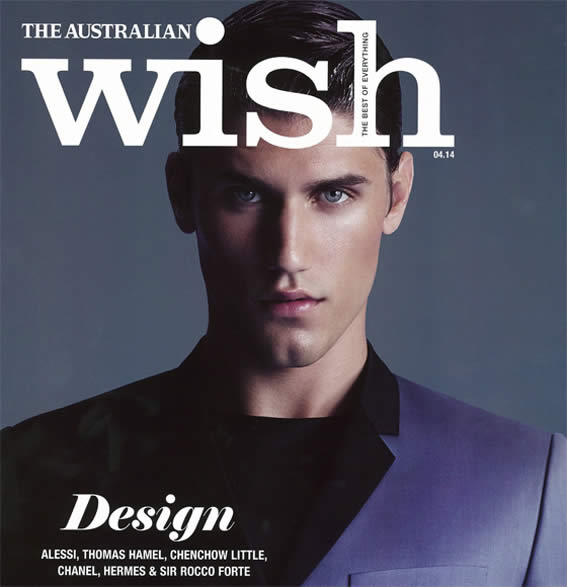
Stephanie Little and Tony Chenchow are currently featured in The Australian Wish Magazine’s Design Issue, discussing their professional relationship, approach to design, and position within Australian architecture. A full editorial version of the article can be viewed here.

The Australian Wish Magazine

/ APRIL 2014

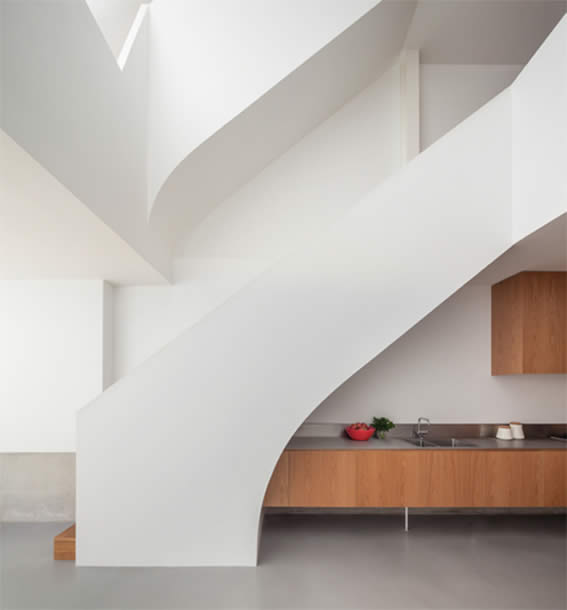
Chenchow Little are excited to share a glimpse of an inner-city terrace house, nearing completion. Photographed by Katherine Lu.

Little Stair

/ MARCH 2014

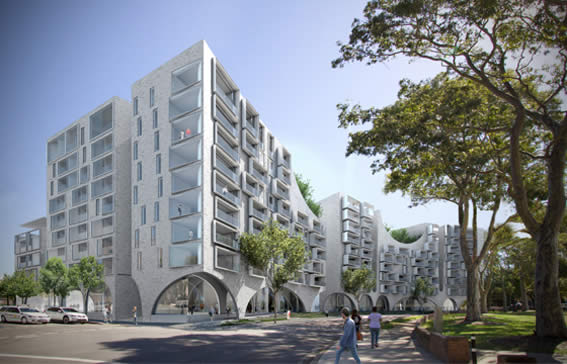
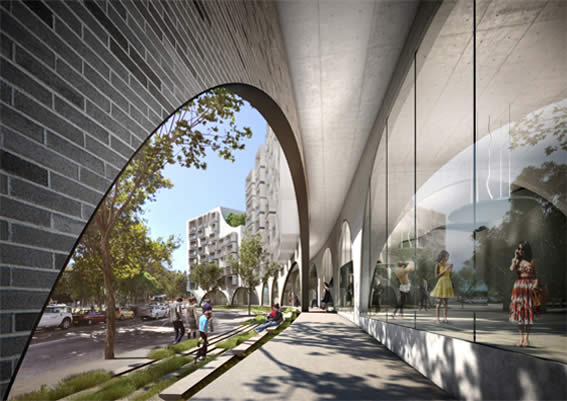
Chenchow Little, in collaboration with BVN Donovan Hill and Sue Barnsley Design, have been selected to participate in an invited design competition for a large development,

The Crescent, located opposite Wentworth Park in Glebe.

The CrescentThe Crescent

/ MARCH 2014

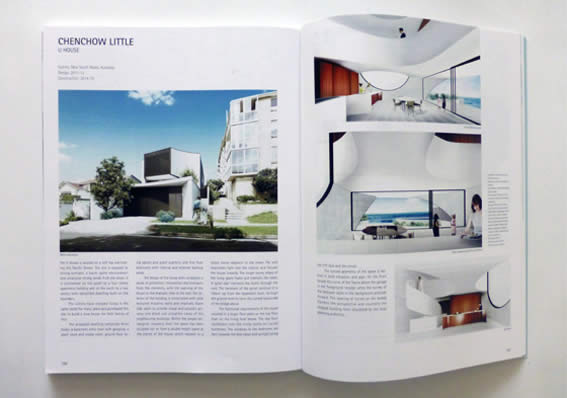
GA HOUSES PROJECT (Japan) have released their annual special issue featuring Chenchow Little’s U House.

GA Houses Project Japan U House